
Updated: 2026-08-29
Air conditioner installation checklist: outlet, piping hole, and outdoor-unit space
Check power, clearances, piping, drainage, outdoor-unit airflow, and property rules before buying or installing a split air conditioner.
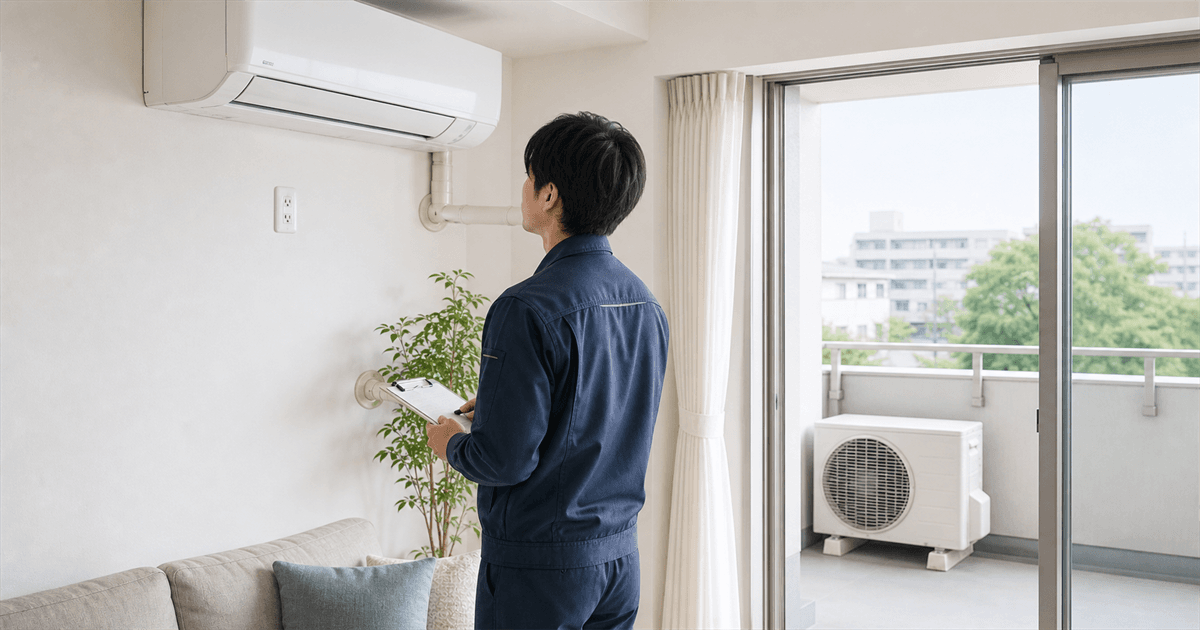
Short Answer
Before installation, check the model and dimensions, dedicated outlet voltage and shape, piping hole and route, indoor-unit clearances, outdoor-unit space, drain route, and any rental or condominium approval. Requirements vary by model, so share photos of the location and model label with the installer before purchasing to reduce delays and extra work.
Checklist
- ・Use the installation manual to check dimensions and clearances
- ・Confirm the dedicated outlet voltage, plug shape, and breaker panel
- ・Identify whether the piping is exposed or concealed
- ・Keep the outdoor unit intake and discharge areas open
- ・Make sure condensate can drain outdoors without an uphill route
- ・Get approval for drilling, exterior work, or common-area use
- ・Photograph the wall, outlet, piping hole, panel, and outdoor location
Check the model and installation wall together
Units rated for similar room sizes can have different width, height, depth, and open-louver dimensions. Leave enough room around beams, curtain rails, and furniture for operation and future servicing. Compare the model manual with a full photo and measurements of the intended wall.
Match the dedicated outlet voltage and plug shape
Air-conditioner outlets and plugs differ by voltage and capacity. A similar-looking outlet is not enough to confirm compatibility. Share photos of the outlet, breaker panel, and model specifications with a qualified electrician. Do not open the panel or touch energized wiring yourself.
Trace the piping route to the outdoor unit
Refrigerant pipes, cable, and a drain hose connect the indoor and outdoor units. The work changes depending on whether an existing hole can be reused, where the route exits, and whether concealed piping is present. New drilling requires a check of the wall construction and hidden services.
The outdoor unit needs airflow, not only floor space
Walls and stored items around the outdoor unit can restrict intake and trap discharged heat. Measure the available width, depth, and height, and keep the intake and discharge paths clear. Follow the exact clearance requirements in the installation manual for the selected model.
Plan drainage and obtain property approval early
Cooling produces condensate that must flow out through the drain hose. Check that the route can slope downward and will not discharge onto a walkway or lower property. Rental and condominium work may require approval for drilling, exterior fasteners, covers, balconies, or other common areas.
Five photo groups make estimates easier
Photograph the complete indoor wall, outlet, piping hole, breaker panel, outdoor-unit location, and access route. For replacement work, add the current model label and pipe cover. Photos do not replace an on-site check, but they help identify likely standard work and questions before the visit.
Need help with the actual work?
Photos and a short description help us understand what work may be needed.